
Listing Courtesy of: LEHIGH VALLEY ASSOCIATION OF REALTORS / Listed By: Weichert Realtors
15 Spring Water Court Easton, PA 18042
Pending (168 Days)
$705,000 (USD)
Description
MLS #:
771981
771981
Taxes
$9,621
$9,621
Lot Size
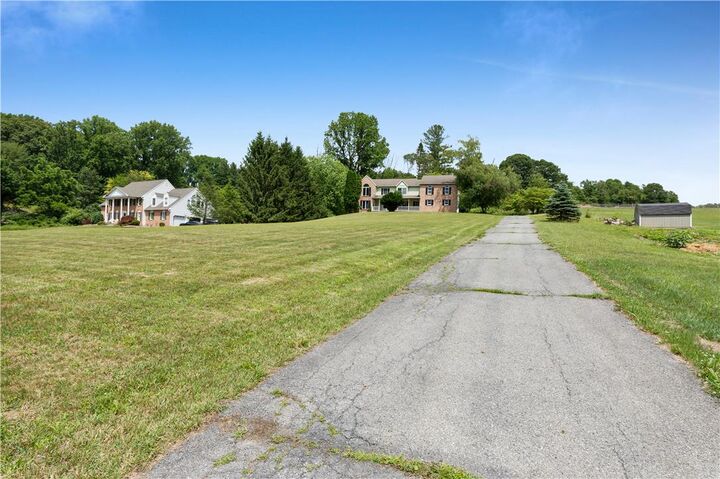
1.74 acres
1.74 acres
Type
Single-Family Home
Single-Family Home
Year Built
1989
1989
Style
Colonial
Colonial
Views
Panoramic
Panoramic
School District
Wilson
Wilson
County
Northampton County
Northampton County
Community
Not In Development
Not In Development
Listed By
Anna Ames, Weichert Realtors
Source
LEHIGH VALLEY ASSOCIATION OF REALTORS
Last checked Oct 24 2026 at 5:19 PM GMT+0000
LEHIGH VALLEY ASSOCIATION OF REALTORS
Last checked Oct 24 2026 at 5:19 PM GMT+0000
Bathroom Details
- Full Bathrooms: 3
- Half Bathroom: 1
Interior Features
- Walk-In Closet(s)
- Dishwasher
- Separate/Formal Dining Room
- Dining Area
- Microwave
- Electric Water Heater
- Electric Oven
- Kitchen Island
- Family Room Main Level
- Refrigerator
- Laundry: Main Level
- Utility Room
- Mud Room
- Electric Range
- Laundry: Washer Hookup
- Laundry: Dryer Hookup
- Eat-In Kitchen
Subdivision
- Not In Development
Lot Information
- Sloped
- Cul-De-Sac
Property Features
- Fireplace: Living Room
- Fireplace: Wood Burning
- Foundation: Basement
Heating and Cooling
- Forced Air
- Electric
- Oil
- Heat Pump
- Zoned
- Central Air
Basement Information
- Full
- Exterior Entry
- Walk-Out Access
- Concrete
Flooring
- Tile
- Luxury Vinyl Plank
- Luxury Vinyl
Exterior Features
- Roof: Fiberglass
- Roof: Asphalt
Utility Information
- Utilities: Water Source: Well
- Sewer: Septic Tank
Parking
- Off Street
- Garage
- Garage Door Opener
- Attached
Stories
- 2
Living Area
- 3,444 sqft
Listing Price History
Date
Event
Price
% Change
$ (+/-)
Aug 17, 2026
Price Changed
$705,000
-3%
-$24,500
Aug 06, 2026
Price Changed
$729,500
-1%
-$9,500
Jul 21, 2026
Price Changed
$739,000
-2%
-$18,500
Jun 30, 2026
Price Changed
$757,500
-2%
-$17,500
Jun 15, 2026
Price Changed
$775,000
-3%
-$20,000
Jun 01, 2026
Price Changed
$795,000
-3%
-$24,000
Apr 05, 2026
Price Changed
$819,000
-6%
-$56,000
Location
Disclaimer: Copyright © 2026 Greater Lehigh Valley REALTORS® All Rights Reserved.

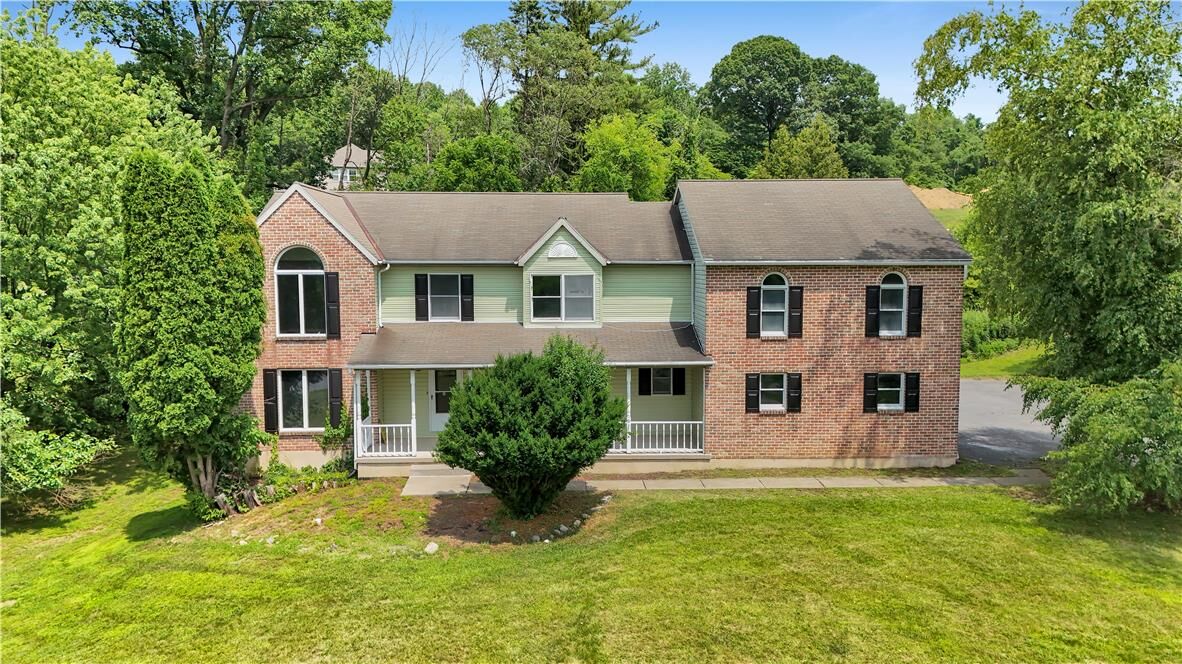
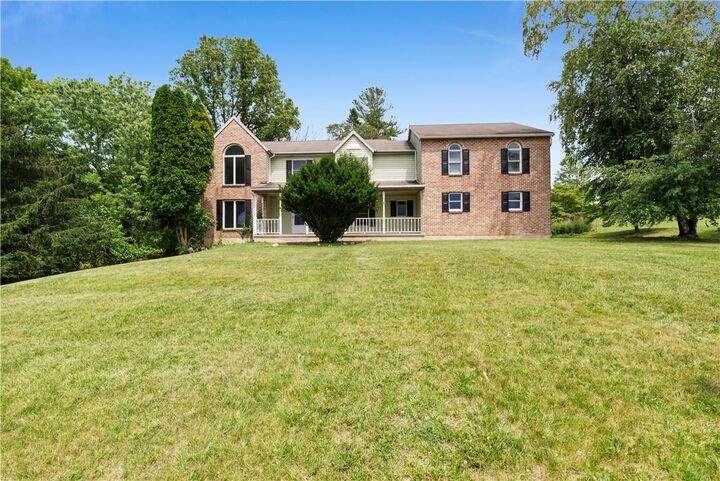
The main residence features a thoughtfully designed first floor, including a formal dining room, a cozy living room, and a bright sunroom that flows into the spacious family room. The chef’s kitchen is a showpiece, featuring high-end cabinetry, stone countertops, and brand-new stainless steel appliances. A convenient half bath and dedicated laundry room complete the level. Upstairs, the primary retreat serves as a private sanctuary with dual walk-in closets and a luxurious en suite bath. Three additional well-appointed bedrooms and a second full bath provide ample space for family or guests.
The property’s standout feature is the fully independent guest suite located above the garage. Featuring two bedrooms, a full bath, an eat-in kitchen, a living room, and its own laundry and HVAC system, this space is an ideal solution for multigenerational living. Located just minutes from the vibrant dining of Downtown Easton and providing easy access to I-78 and Rt-33, this home offers suburban tranquility with commuter convenience.